Most homeowners find it hard to picture a finished backyard from a flat, top-down drawing. How tall will that wall feel from the patio? Will the fire pit block the view of the pool? What will it all look like at night? 3D landscape design answers those questions before a single shovel hits the ground.
Syracuse Lightscapes has 2D and 3D designers on staff, so every client can see a 3D master plan of their project before construction begins. Here's how 3D landscape design in Syracuse, NY works and why it leads to better outdoor spaces.
- Why 2D plans fall short
- What a 3D landscape design shows
- Our design process, step by step
- What 3D landscape design costs
- Why winter is the best time to design
- How to prepare for your design
- Frequently asked questions
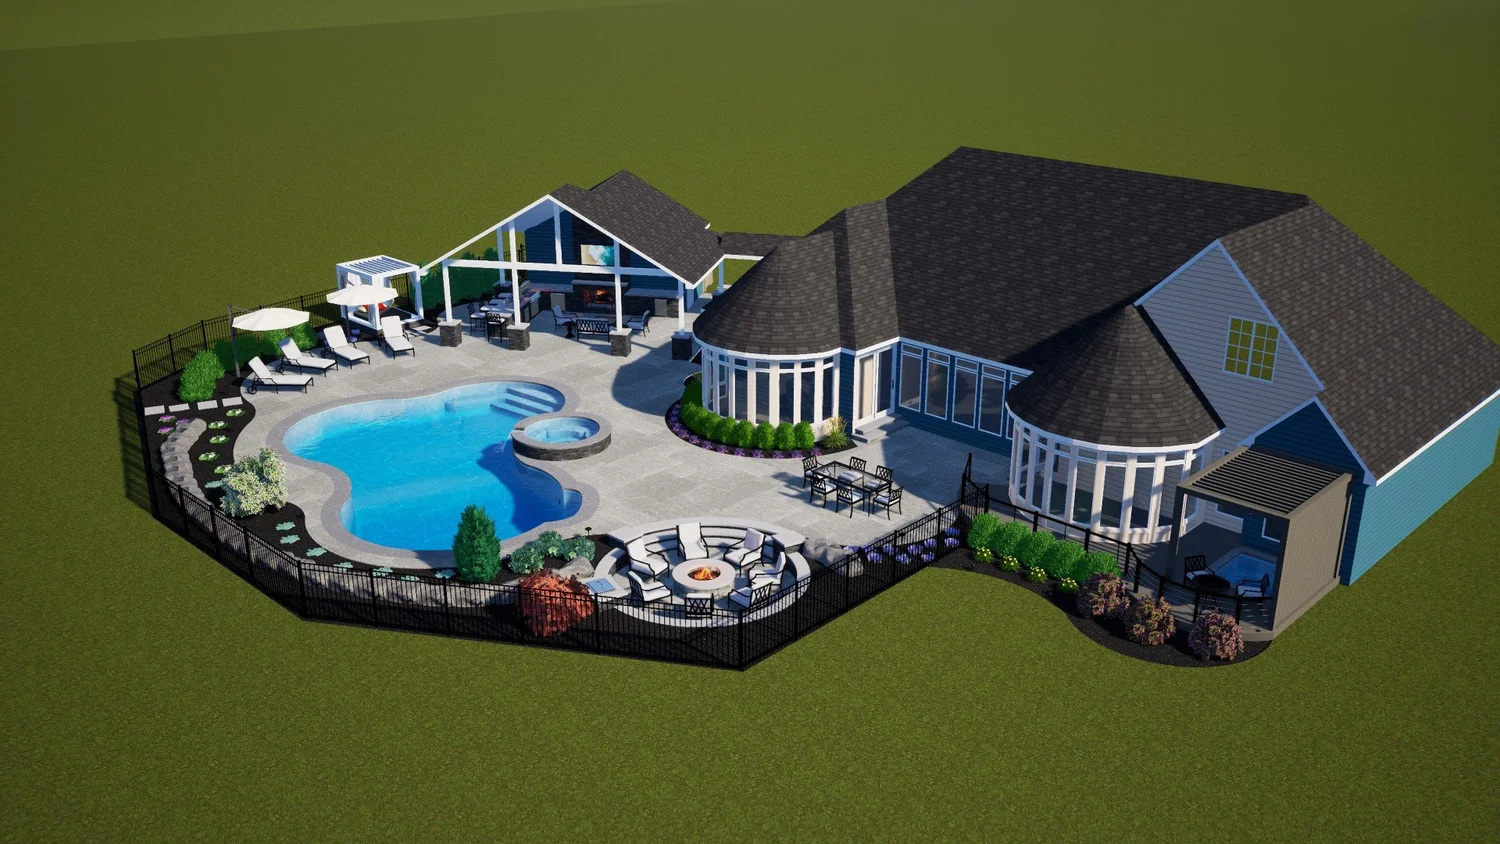
Why 2D Plans Fall Short
A 2D plan is essential for measurements, but it shows your yard from above, a view you'll never actually stand in. It's hard to judge heights, slopes, sight lines and how spaces relate to each other. As a result, homeowners sometimes approve a plan and then discover during construction that a wall feels taller than expected, or that the patio is smaller than they imagined.
A 3D master plan lets you "walk" through the design from the back door, the kitchen window or the pool deck, so you can see yourself in the space and make confident decisions.
What a 3D Landscape Design Shows
- Your own home, so the new landscape is shown in its real setting
- Hardscape layout: patios, walkways, steps and pool decks
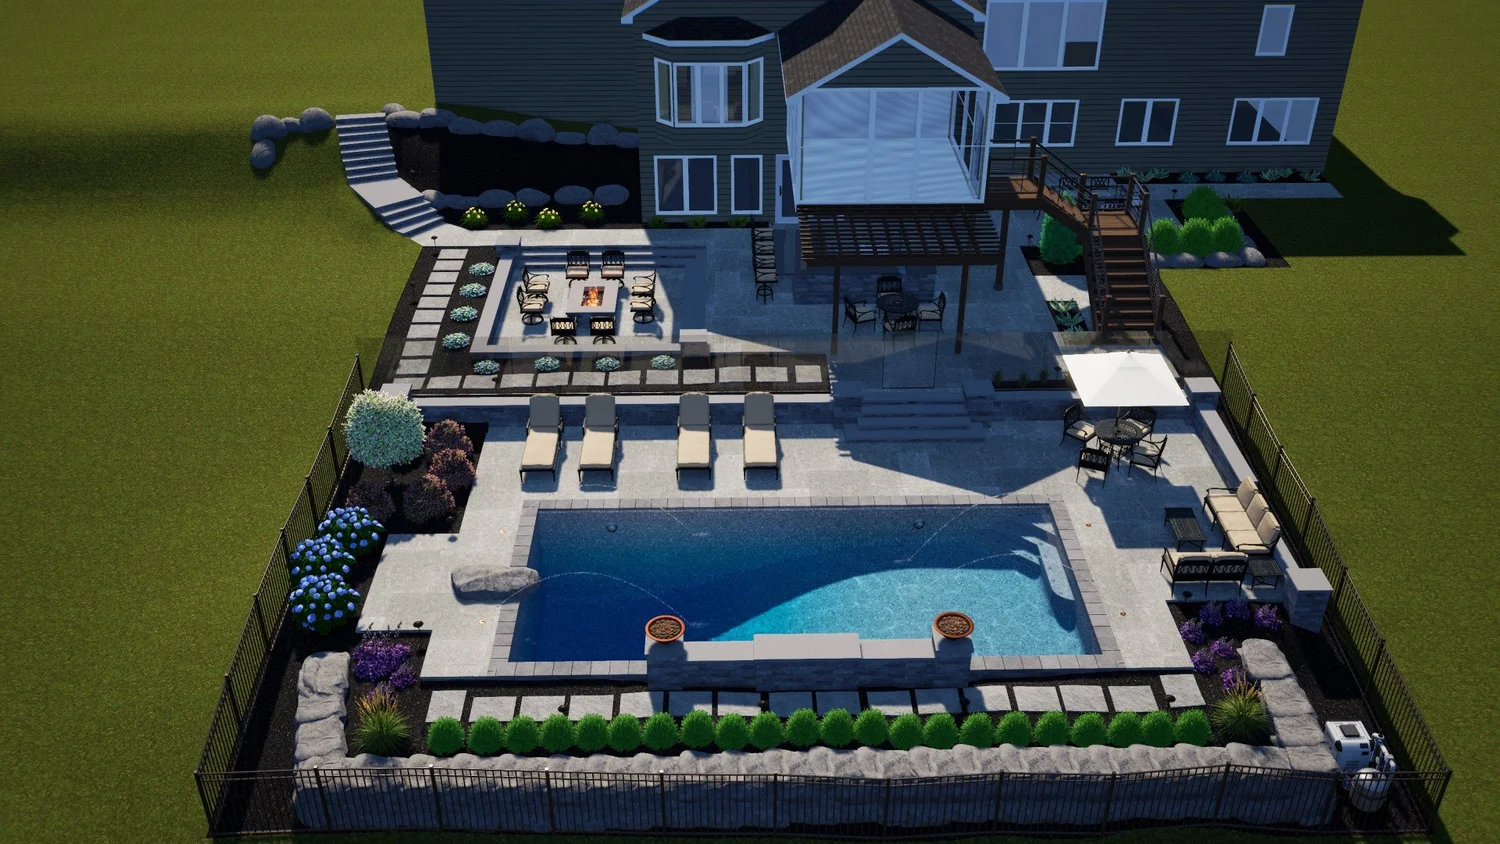
- Walls, heights and grade changes, which are hard to read on paper
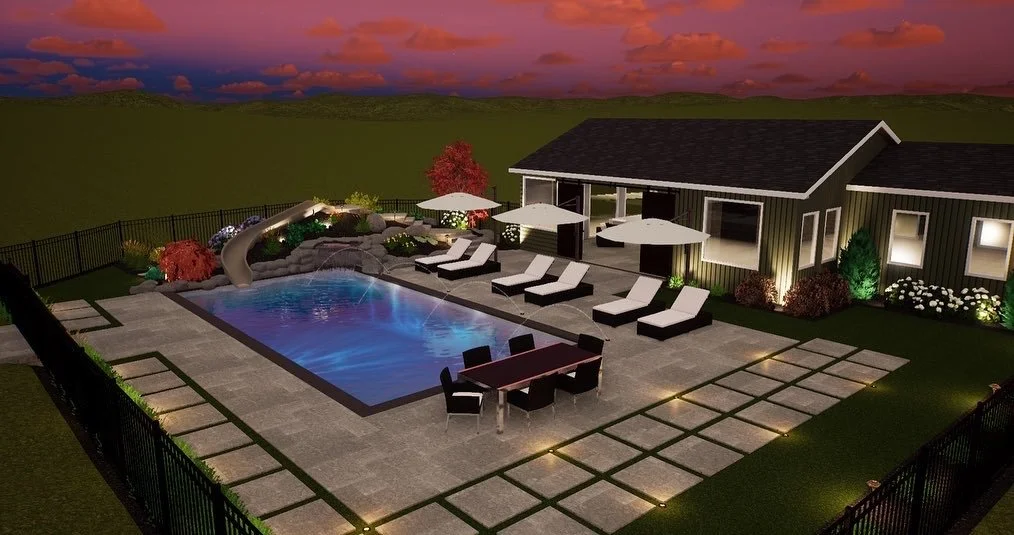
- Textures and materials such as pavers, natural stone and coping
- Plant selections and how they frame the space
- Flowing water: waterfalls, spillover spas and water features
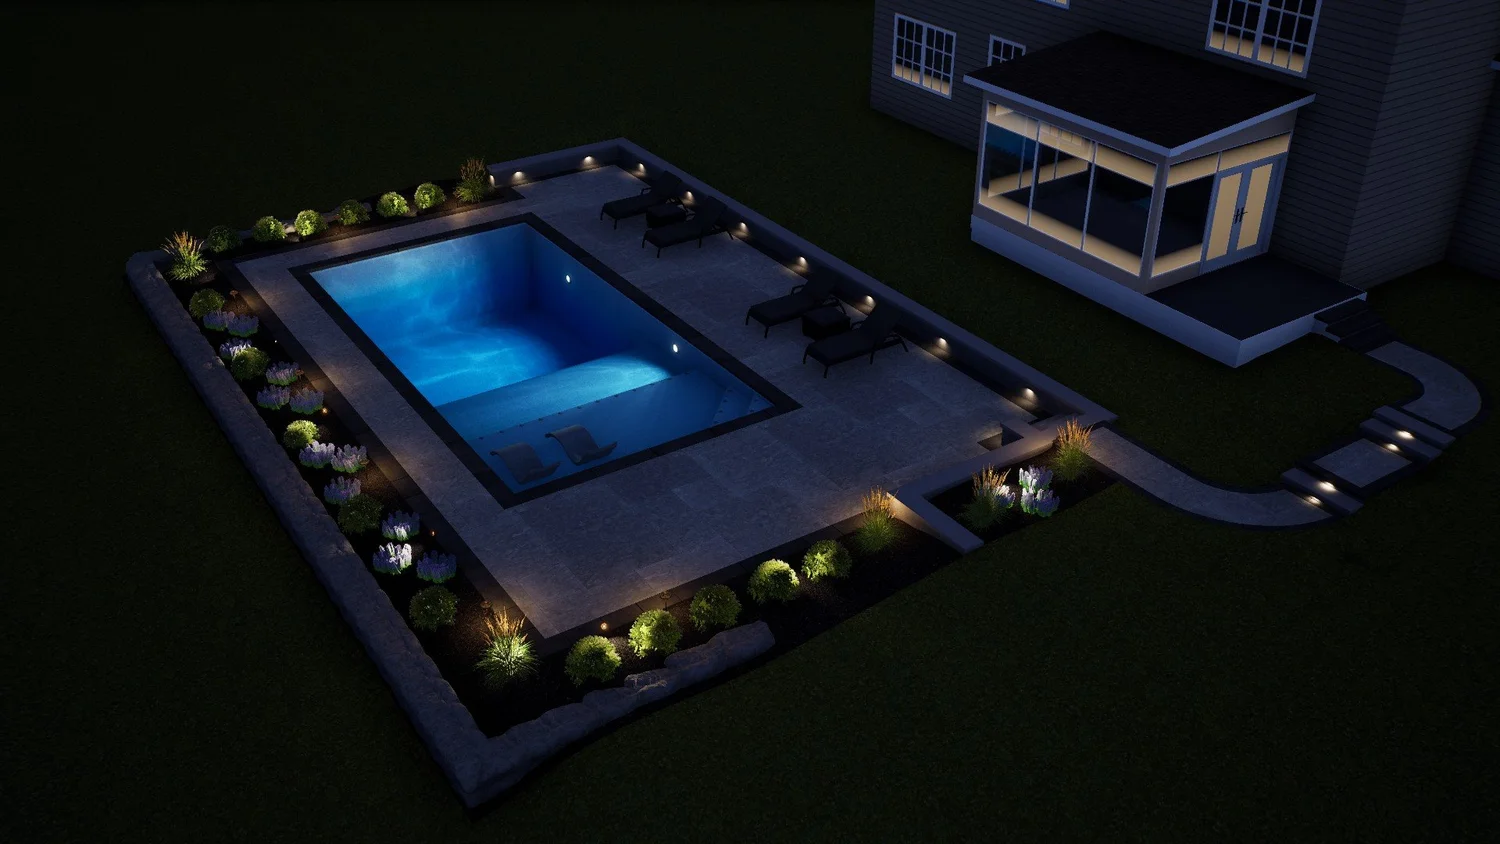
- Nighttime lighting, so you can see the space after dark
Our Design Process, Step by Step
- Consultation and site visit: we walk the property and talk about how you want to use it, your style and your budget.
- Concept and design development: our designers prepare detailed plans and 3D renderings.
- Budget proposal: a clear cost breakdown so you know where your investment goes.
- Permitting and scheduling: we manage permits, stamped drawings and grading plans when required.
- Construction: our certified, in-house crews build the design.
- Final walkthrough and warranty, with optional lighting and seasonal service plans.
Because we are a design-build company, the people who design your project work alongside the crews who build it. The 3D model becomes the shared plan everyone follows.
What 3D Landscape Design Costs
| Design option | Typical range | Best for |
|---|---|---|
| 2D concept design | No charge | Smaller projects and early planning |
| 3D concept design | $500 to $3,500+ | Patios, pools, outdoor living and complex grades |
| Full landscape master plan with engineering | $3,000 to $10,000 | Large properties, waterfront and multi-phase projects |
Pricing depends on property size, site conditions and complexity. See our FAQ page for more typical project ranges.
Why it pays for itself: Moving a wall, resizing a patio or changing a material in a 3D model takes minutes. Making the same change during construction costs time, labor and materials.
Why Winter Is the Best Time to Design
Design typically takes 2 to 6 weeks, and permitting and scheduling another 2 to 4 weeks. Construction usually starts 8 to 16 weeks after you sign. If you start the conversation in spring, your project may not begin until summer.
That's why we say: design in winter, build first thing in spring. Designing from November through February puts you at the front of the schedule, so you can enjoy your new patio, pool or outdoor kitchen for the whole season.
How to Prepare for Your Design
- List how you'll use the space: entertaining, family time, swimming, cooking or quiet evenings.
- Collect inspiration photos of patios, pools and plantings you like.
- Know your must-haves versus nice-to-haves, so the design can be phased if needed.
- Think about nighttime: where you'll want landscape lighting for safety and atmosphere.
- Share a budget range, so the design matches what you want to invest.
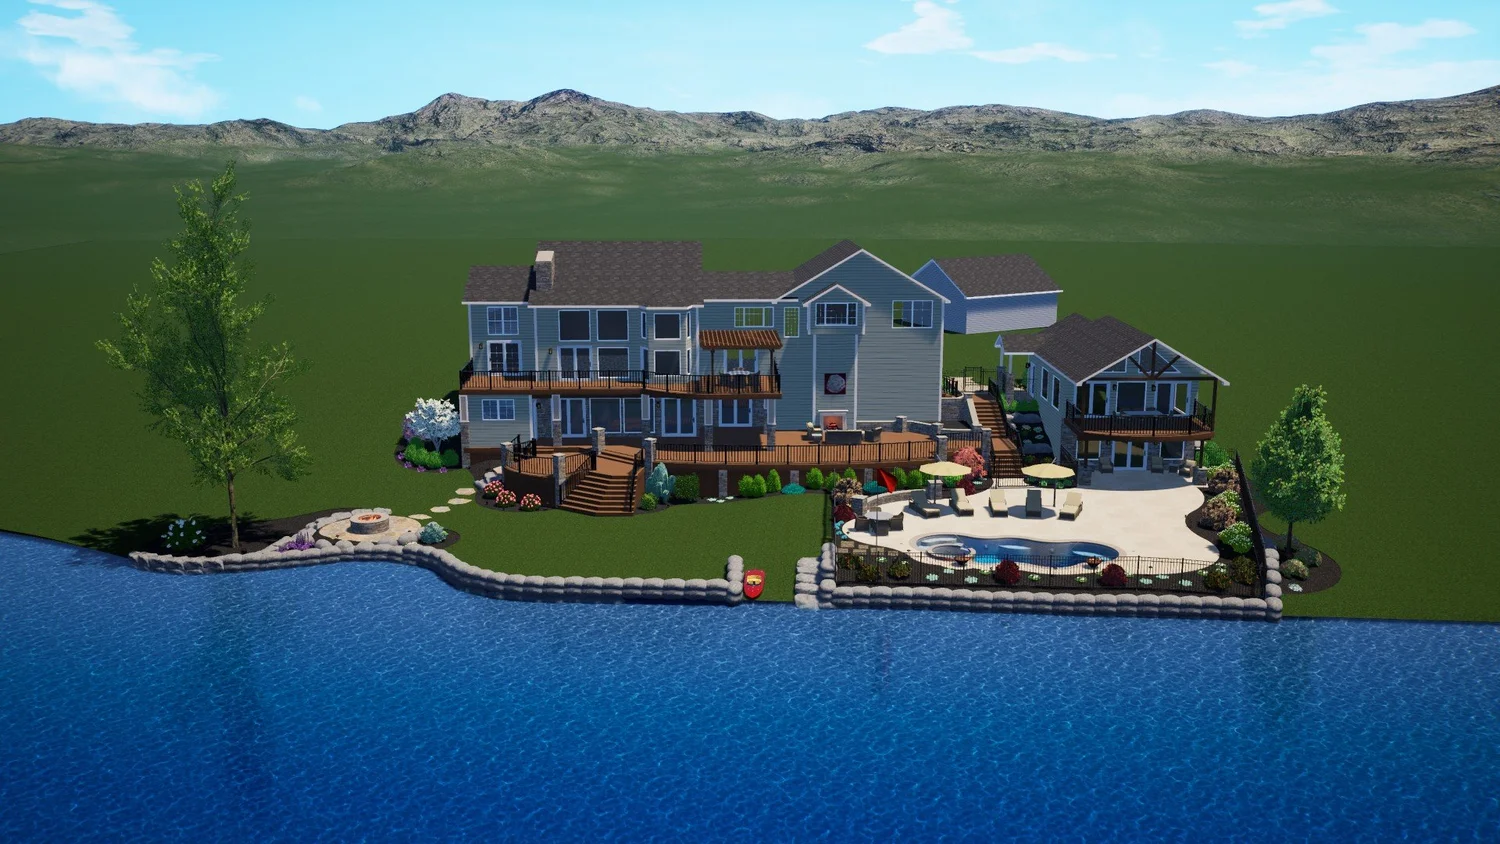
See more examples on our 3D hardscape and landscape design page and in our design portfolio.
Frequently Asked Questions
What is 3D landscape design?
3D landscape design is a three-dimensional digital model of your property and your new outdoor space. Instead of reading a flat drawing, you can see your home, patios, walls, pool, plantings, grade changes and lighting from real viewpoints before anything is built.
How much does 3D landscape design cost in Syracuse?
At Syracuse Lightscapes, a 2D concept design is offered at no charge, a 3D concept design typically runs $500 to $3,500+, and a full landscape master plan with engineering typically runs $3,000 to $10,000, depending on the size and complexity of the property.
How long does the design process take?
Design typically takes 2 to 6 weeks, followed by 2 to 4 weeks for permitting and scheduling. That's why we recommend starting design in late fall or winter if you want to build early in spring.
Can I make changes to my 3D design?
Yes. The design stage is the time to try different patio shapes, materials, pool layouts and lighting. Changes on screen cost far less than changes during construction.
Does the 3D design show nighttime lighting?
Yes. Our 3D designs can show nighttime lighting, along with plant selections, flowing water, textures, heights, walls and grade changes, all on a model of your own home.
Related Services
See Your Yard in 3D
Design this winter and build first thing in spring. Request your free consultation with our design team.
Request Free ConsultationOr call 315-751-0540