A patio without a structure can feel unfinished. A pergola gives it a ceiling, defines the space, adds filtered shade and becomes a frame for lighting, plants and fans. Over an outdoor kitchen or dining table, it turns a patio into a true outdoor room.
Syracuse Lightscapes designs and builds pergolas in Syracuse and Central New York, usually as part of a complete patio, kitchen or poolscape. Here's how to plan one, with examples from our projects.
- Pergola or pavilion?
- Where pergolas work best
- Styles and finishes
- Planning the details
- Building it with the patio
- Typical costs
- Frequently asked questions
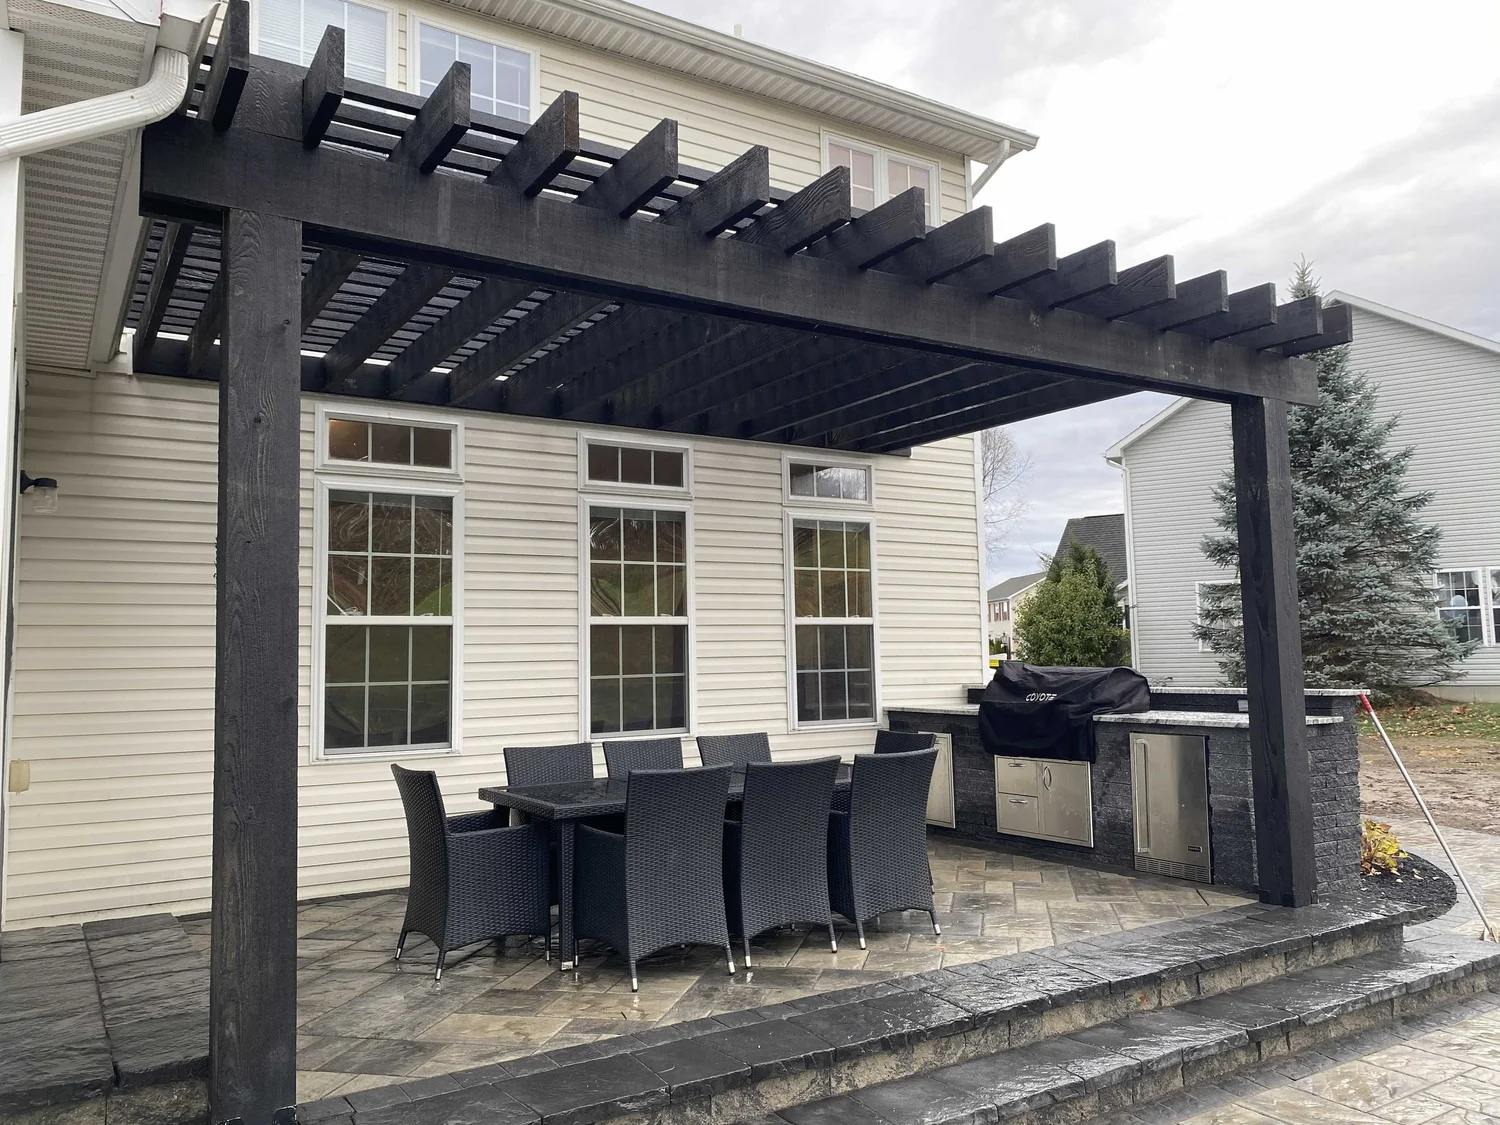
Pergola or Pavilion?
| Pergola | Pavilion | |
|---|---|---|
| Roof | Open slats or rafters | Solid roof |
| Shade | Filtered, changes through the day | Full shade |
| Rain protection | No | Yes |
| Fans, heaters and ceiling lights | Limited | Yes: we install ceiling fans and electric heaters |
| Feel | Open, airy, garden-like | A covered outdoor room |
If you want to cook and eat outside in the rain, or extend the season with heat, a pavilion may be the better choice. If you want light shade and an open feel, a pergola is hard to beat.
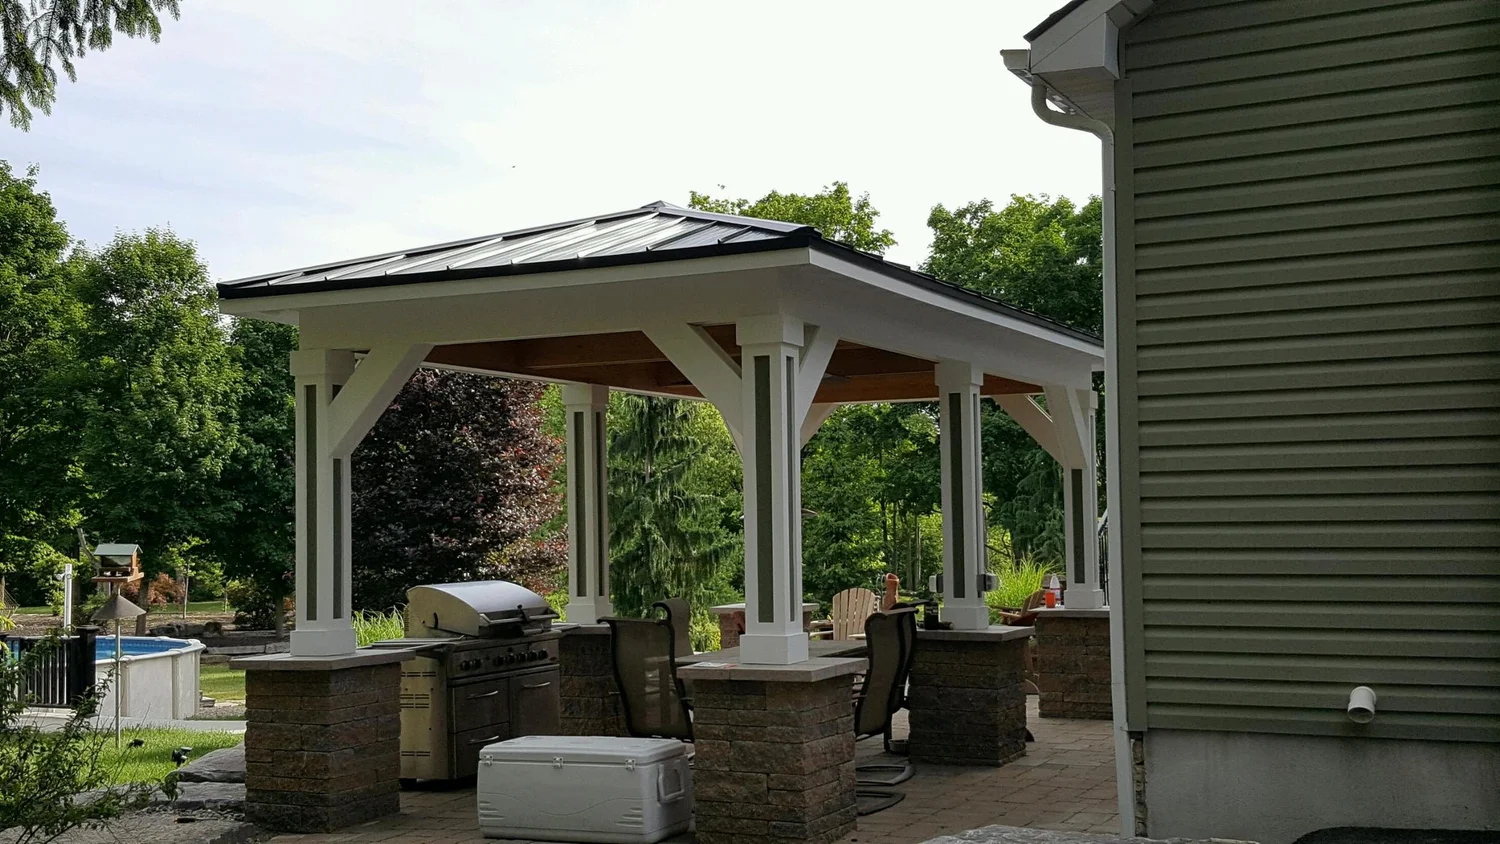
Where Pergolas Work Best
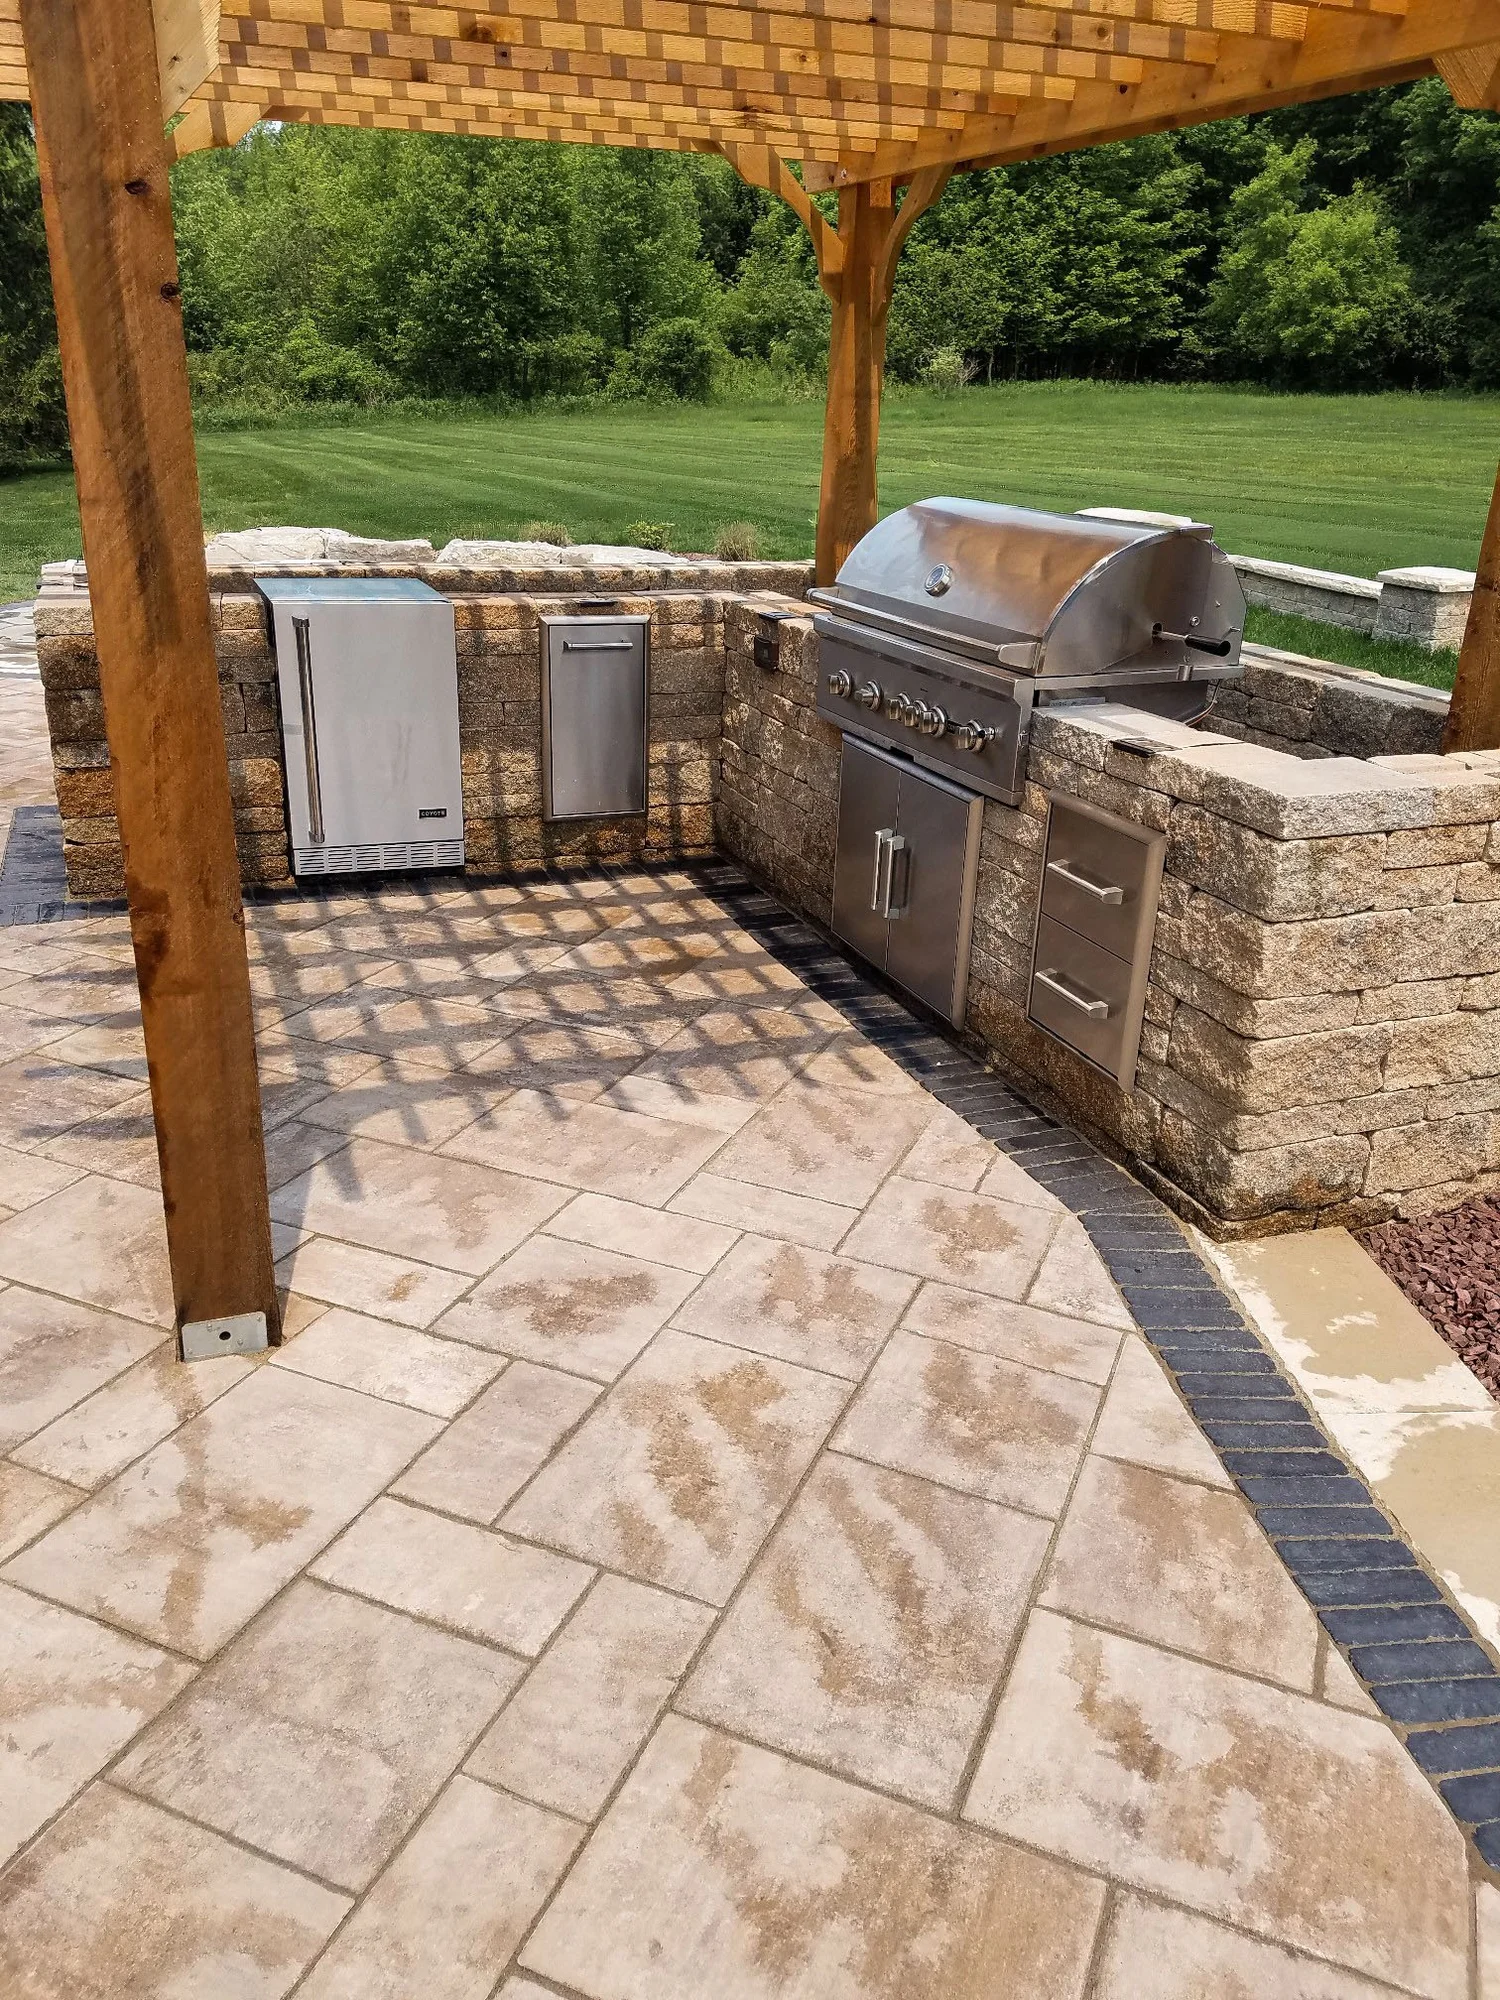
- Over an outdoor kitchen to frame the grill and counters.
- Over a dining area attached to the house or freestanding on the patio.
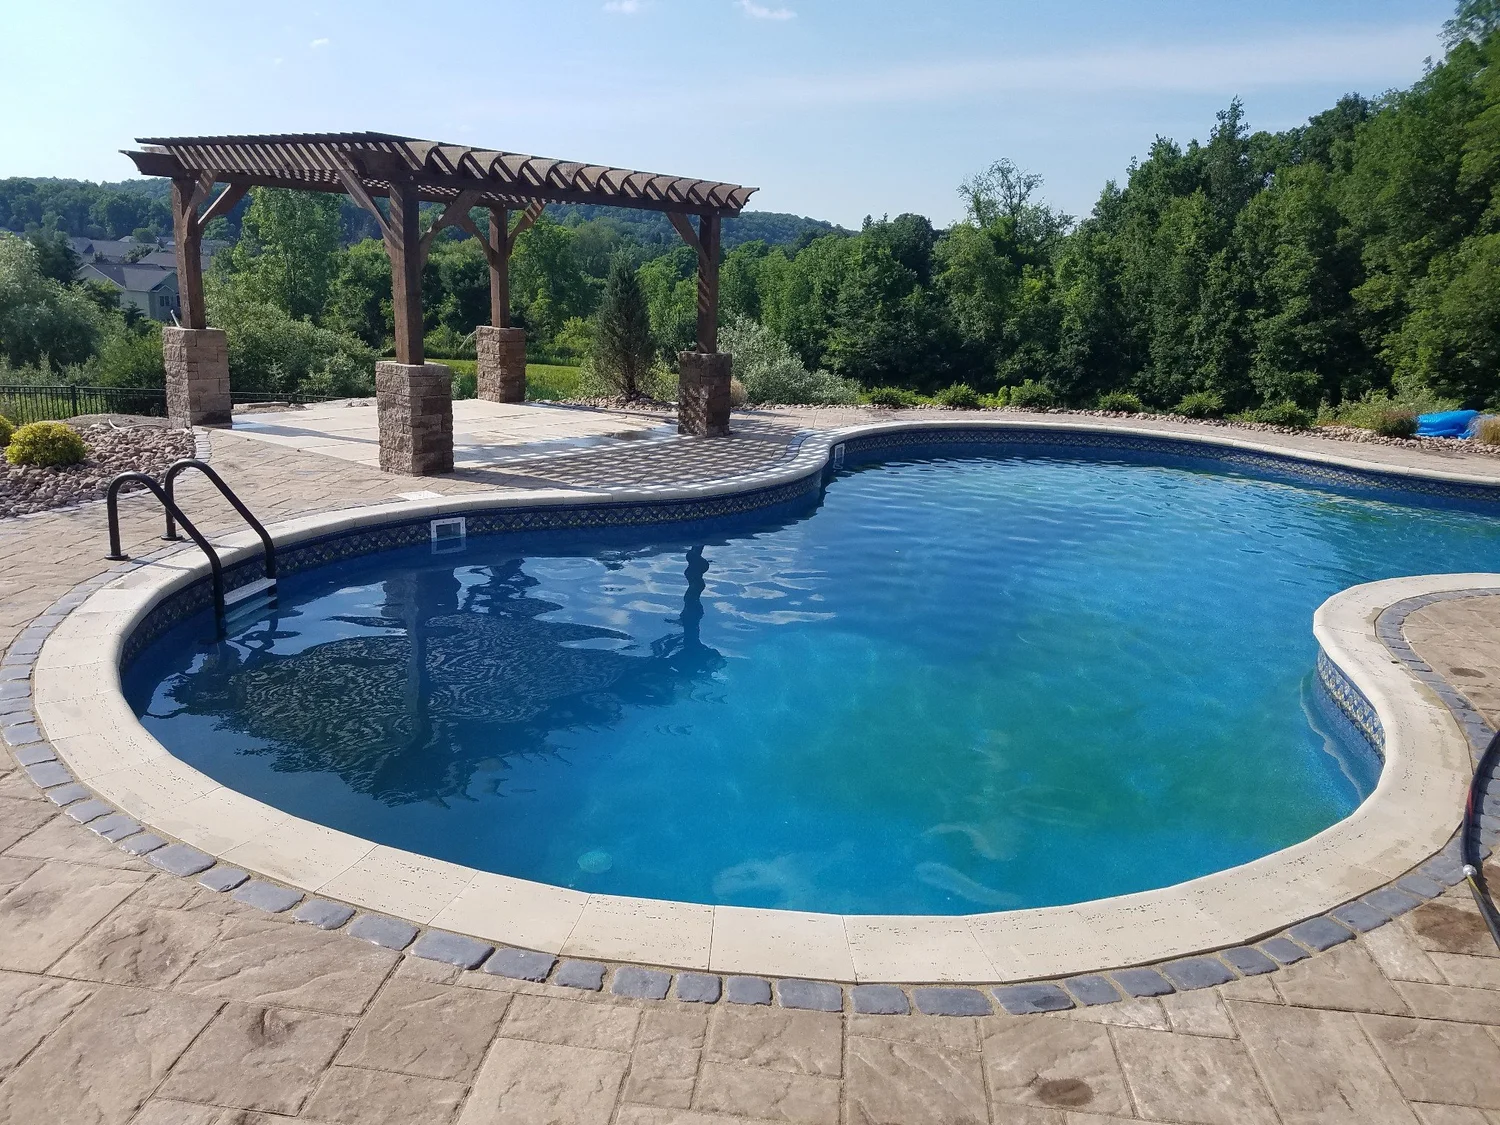
- Poolside as a shaded spot to lounge between swims.
- At the end of a walkway as a destination in the garden.
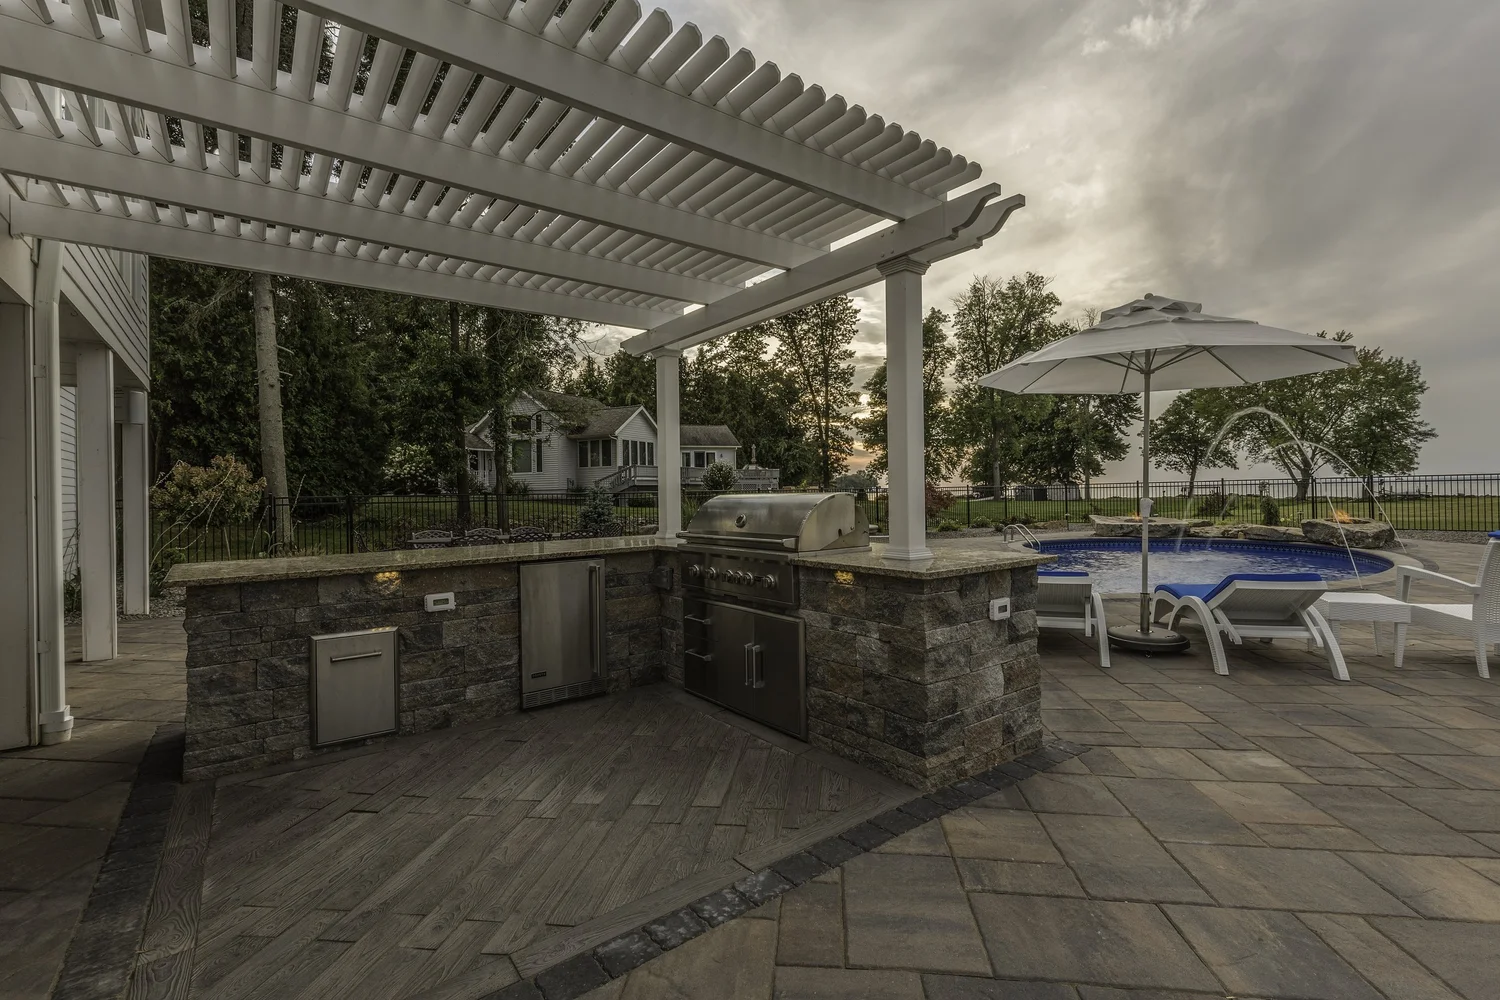
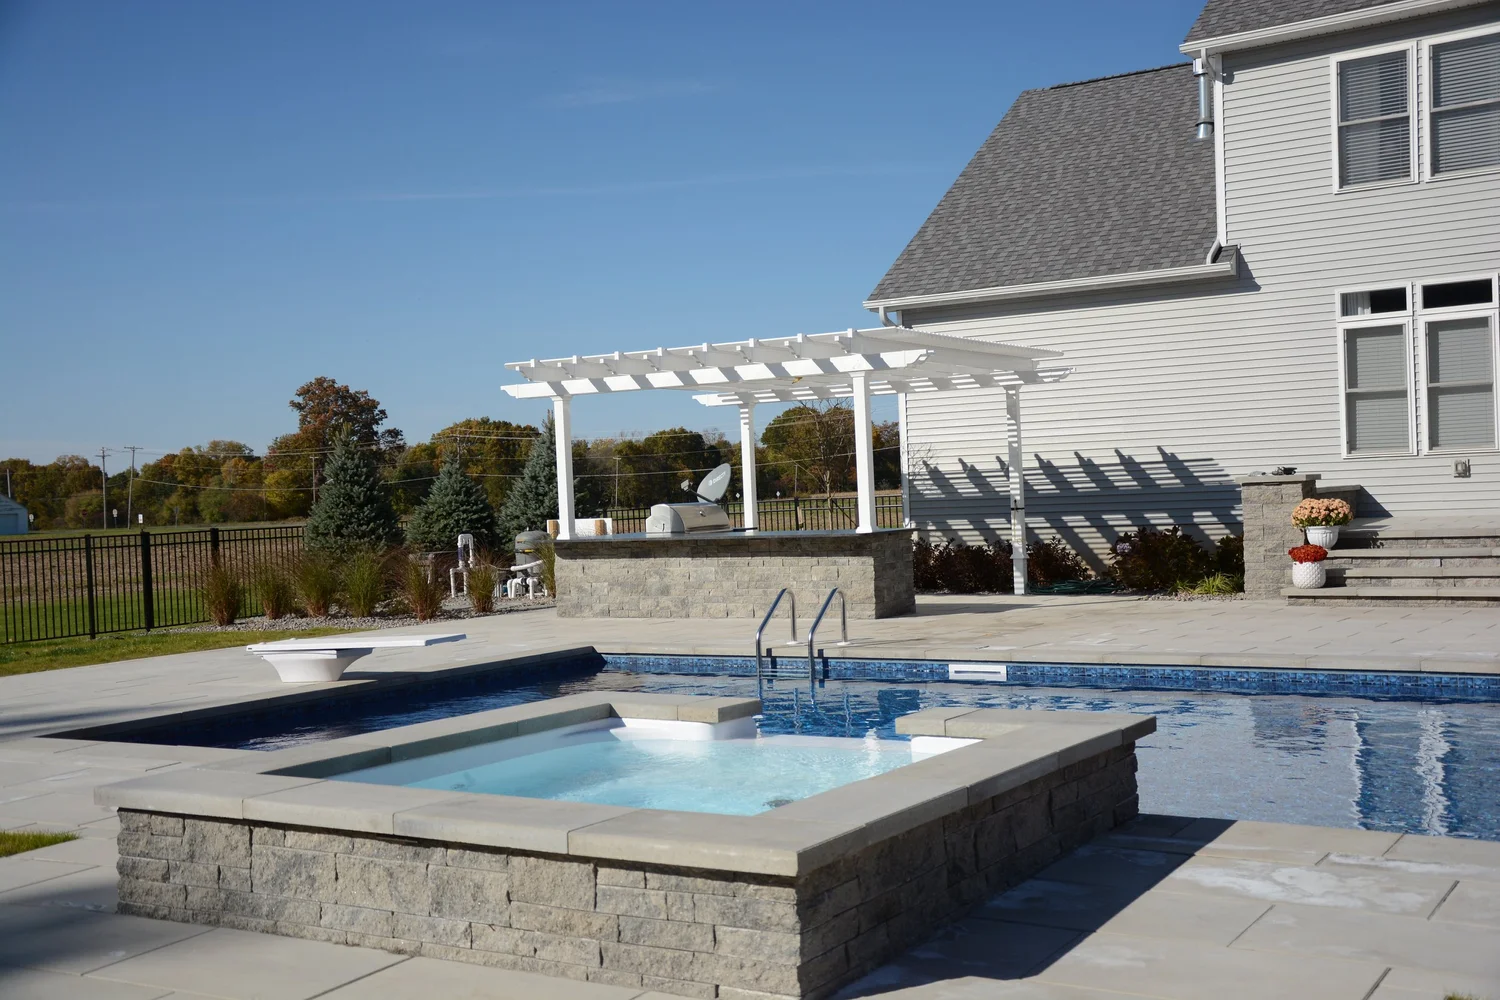
Styles and Finishes
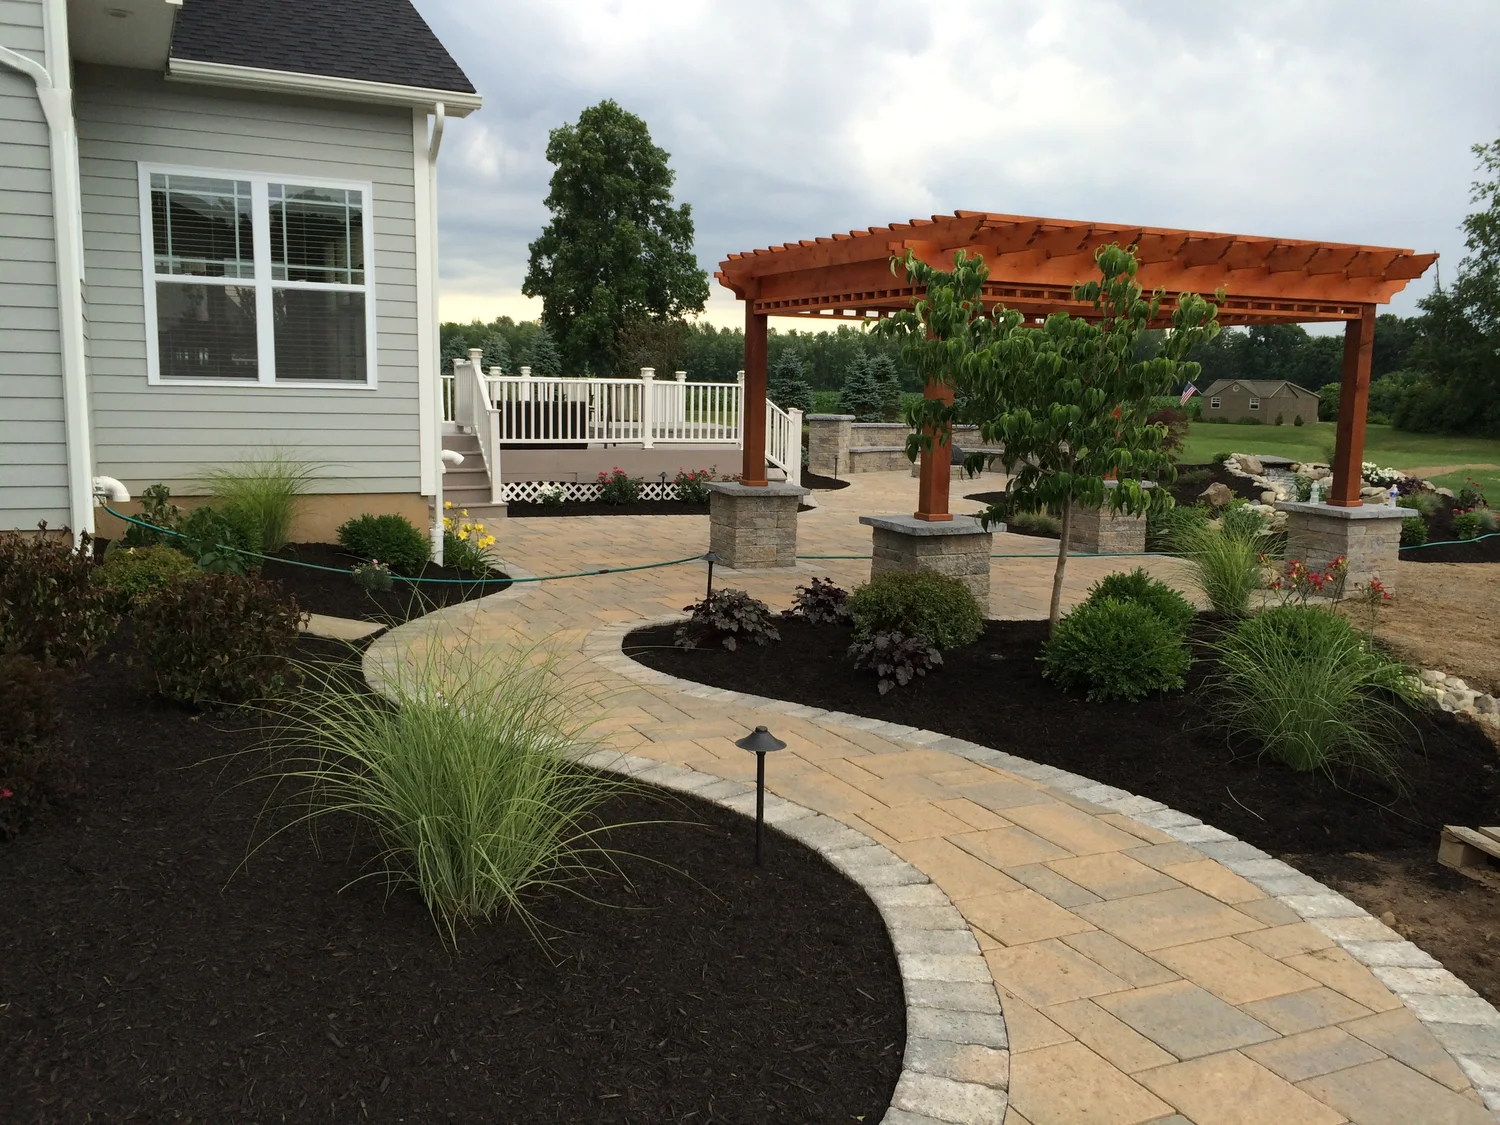
- Stained wood brings warmth and suits traditional homes and natural landscapes.
- White painted feels crisp and classic, especially against stone and pavers.
- Black painted gives a modern, architectural look.
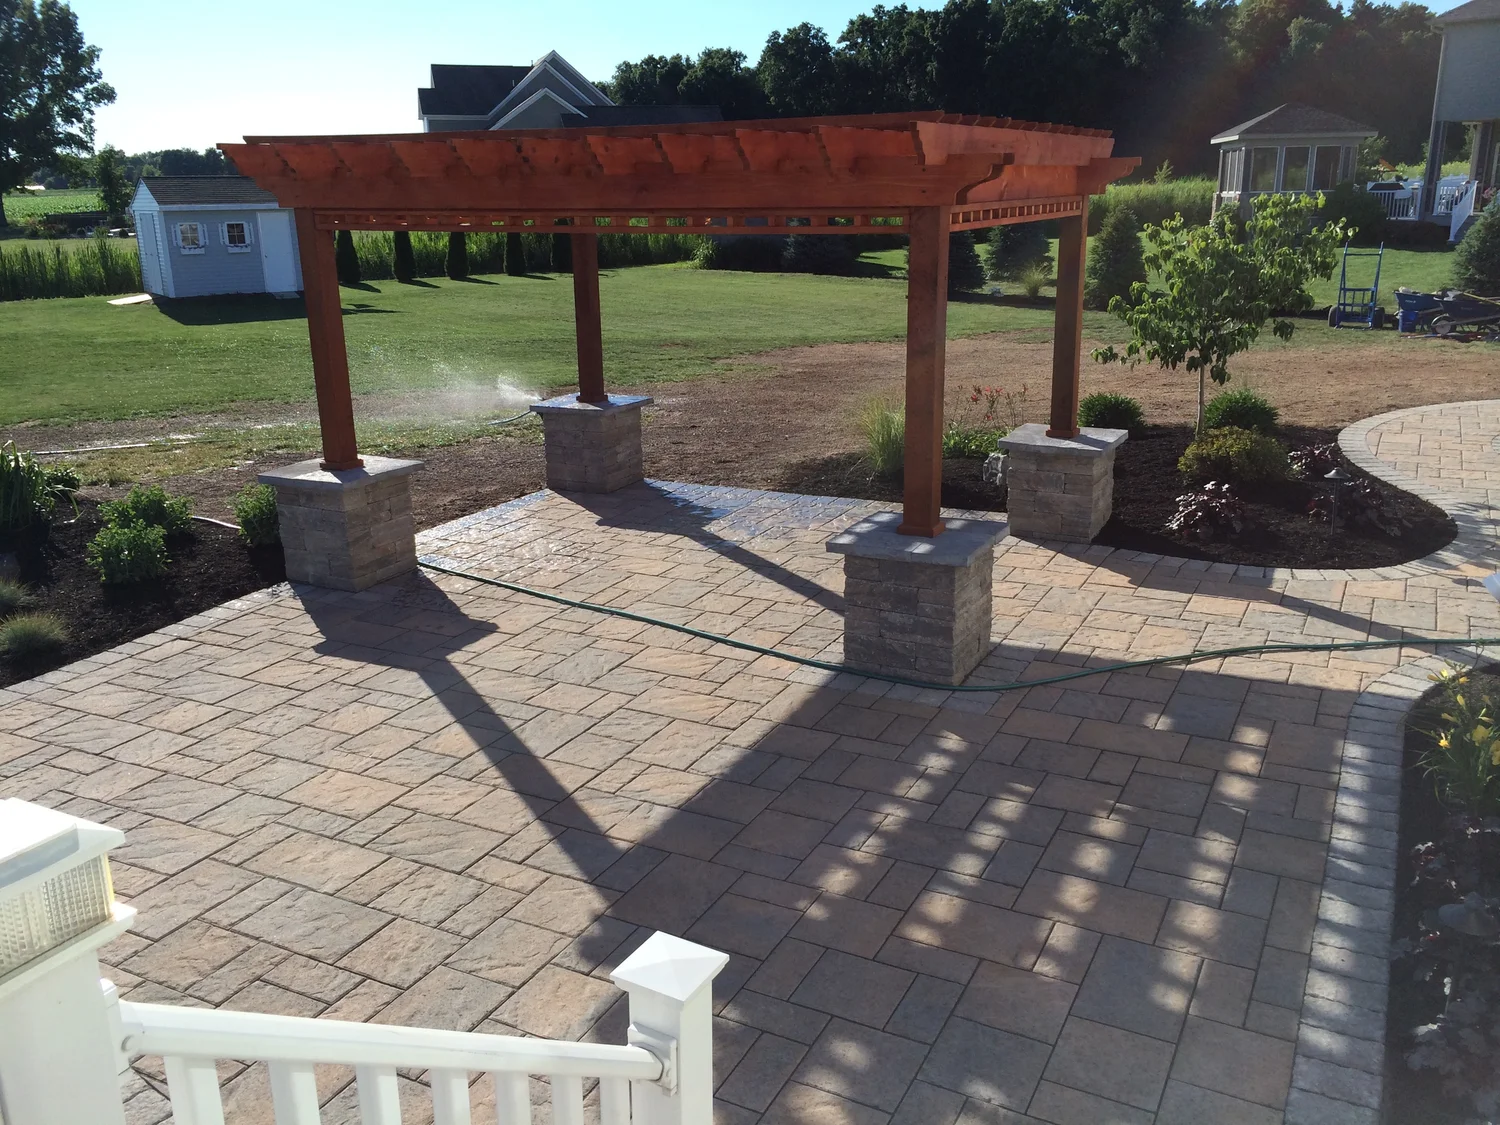
- Stone column bases tie the pergola to the patio, walls and outdoor kitchen, so the structure looks built-in rather than added on.
Planning the Details
- Size: plan around the furniture. A dining table and chairs, or a kitchen counter with seating, need room to move around.
- Sun: the direction of the slats changes how much shade you get and when.
- Attached or freestanding: attached pergolas extend the house, while freestanding ones create a destination.
- Footings: posts sit on footings that go below the frost depth set by your local building code (often 42 to 48 inches in upstate New York), so the structure doesn't heave in winter.
- Permits and setbacks: requirements vary by town, and we check them as part of the project.
- Lighting and power: plan wiring for lights, fans and outlets before the patio goes in. See our landscape lighting guide.
Building It with the Patio
The best pergolas are designed together with the patio, walls and kitchen. That way, footings, column bases and conduit are set before the pavers are installed, and the pergola lines up with the patio's layout and borders. We show the whole space in our 3D designs before construction begins.
Typical Costs
| Project element | Typical range |
|---|---|
| Pergolas, pavilions and covered structures | $15,000 to $80,000 |
| Custom outdoor kitchen island / structure | $10,000 to $25,000 |
| Bar seating / stone counters | $4,000 to $8,000 |
| Landscape lighting packages | $4,000 to $25,000 |
These are typical ranges from our pricing FAQ. See more ideas in our guides to outdoor living and paver patio costs.
Frequently Asked Questions
How much does a pergola cost in Syracuse?
As a typical range from our pricing FAQ, pergolas, pavilions and covered structures run $15,000 to $80,000. Size, materials, footings, stone column bases, lighting and the patio underneath all affect the price.
What's the difference between a pergola and a pavilion?
A pergola has an open, slatted roof that gives filtered shade. A pavilion has a solid roof that keeps out rain and sun, and it can hold ceiling fans, lighting and electric heaters.
Do I need a permit for a pergola?
It depends on your town and the size and location of the structure. Many towns have setback rules for accessory structures. We check local requirements and handle permits as part of the project.
Can a pergola be attached to my house?
Yes. Attached pergolas are common over patios and outdoor kitchens. They need to be connected properly to the house structure, or designed to stand on their own posts right next to it.
Should the pergola be built before or after the patio?
They should be planned together. Footings, column bases and electrical conduit for lights or fans go in before the pavers, so nothing has to be cut out later.
Related Services
Plan Your Pergola
Design your pergola, patio and lighting together. Request a design consultation with our team.
Request Free ConsultationOr call 315-751-0540